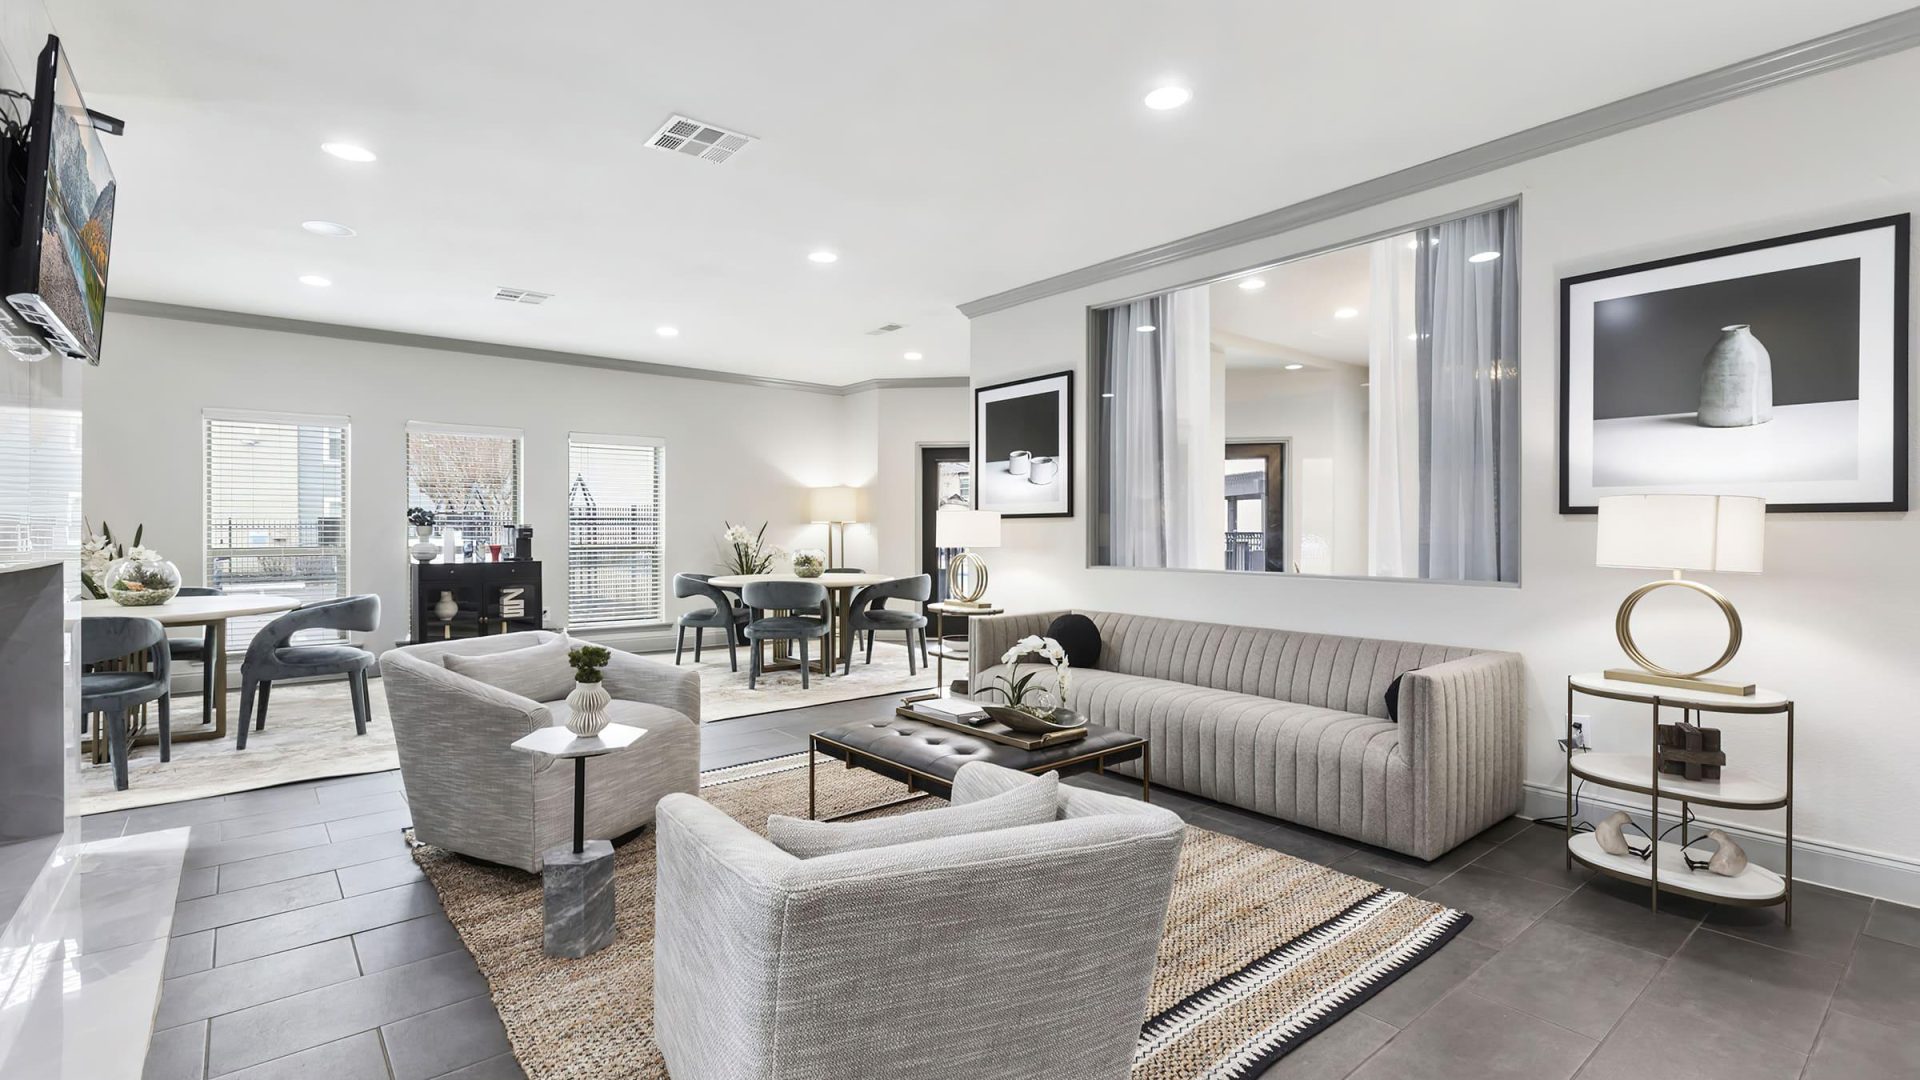


Yes, renters looking for apartments in Westchase District with 2-bedroom townhome layouts should focus first on whether a floor plan actually places living and sleeping spaces on separate levels, because that is what usually drives the privacy and day-to-day function people want from a townhome-style home. At The Adalene, the published two-bedroom options include a 2-bedroom, 1-bath B1 at 804 square feet, a 2-bedroom, 2-bath B3 at 918 square feet, and a larger 2-bedroom, 1.5-bath B2 at 1,370 square feet, and the B2 is the layout most likely to merit a direct townhome-style question because its size and half-bath configuration often appeal to renters trying to separate entertaining space from bedrooms.
That said, the only reliable way to confirm a true townhome layout is to review the current floor plan image and ask the leasing team whether the specific available home has stairs and a two-level interior. Floor plan names, square footage, and bathroom counts help narrow the field, but they do not replace a visual review of the layout itself.
What to look for in a true 2-bedroom townhome layout in Westchase District
Renters often use the word townhome to mean different things. Some mean a two-story residence with bedrooms upstairs and living areas downstairs. Others mean a larger apartment with its own entry feel, extra separation between rooms, or a half-bath for guests. Before comparing communities, decide which of those features matters most to you, because that will change which floor plan is actually the better fit.
A two-bedroom layout with 1.5 bathrooms, like The Adalene’s B2, is often worth a closer look if your priority is guest usability. In many townhome-style homes, the half-bath sits on the main living level, which means visitors do not need to pass through bedroom areas to use the restroom. That is especially useful for roommates, households that host friends regularly, or anyone who works from home and wants clients or colleagues to use a guest bath instead of a primary bathroom. You should still confirm the exact bathroom placement on the current plan image or during a tour.
By contrast, a 2-bedroom, 2-bath floor plan such as the B3 may suit a different kind of household. Two full baths can matter more than the townhome format itself if you are sharing with a roommate, managing different morning schedules, or expecting each bedroom occupant to want more independence. If your search starts with the phrase townhome layout but your real pain point is bathroom sharing, a one-level 2-bed, 2-bath layout may solve the problem more directly than a two-story home with fewer baths.
Square footage also changes the decision in ways renters sometimes overlook. A 1,370-square-foot two-bedroom, like the B2 at The Adalene, is meaningfully larger than the community’s other published two-bedroom options. That can translate to larger common areas, more storage potential, or simply better separation between uses, but it can also mean more stairs to navigate if the layout is truly multi-level, and more floor area to furnish and maintain. For some households, that added space is the whole point. For others, it is only worth it if the arrangement of the rooms solves a real daily need.
Why the Westchase District setting matters for this kind of floor plan
Westchase District is a major business district on Houston’s west side, known for office concentration, access to major roads, and a mix of residential and commercial uses. That context matters because many renters considering a two-bedroom townhome-style plan here are not just shopping for square footage. They are trying to solve for work schedules, hybrid work, shared housing, or the need to keep quiet bedroom space separate from daytime activity.
In a district with substantial office activity and regular driving patterns, the internal layout of the home can matter as much as the map location. If one person leaves early for work and another works remotely, a two-level or larger-footprint layout can reduce noise transfer between kitchen, living, and sleeping areas. If both residents commute on different schedules, the question becomes less about whether the address is in Westchase and more about whether the plan lets each person move through the home without constantly disrupting the other.
Road access is also part of the decision, but it should be verified practically rather than assumed. Westchase residents commonly think in terms of Beltway 8, Westheimer Road, Richmond Avenue, and nearby freeway connections, yet traffic patterns can change sharply by time of day and by which driveway or parking area you use. The best test is to map your actual destination, then compare a weekday morning departure and an evening return. A large two-bedroom layout is more useful when it supports the routine you actually keep, not the one you imagine on a weekend visit.
If you are moving to Westchase for household flexibility, pay attention to the difference between location convenience and interior usability. A district can be well placed for work or errands, but a cramped or poorly zoned layout may still create friction. That is one reason a renter might reasonably prioritize the larger B2 or a two-bath option over a smaller two-bedroom, depending on whether the household needs workspace, guest capacity, or cleaner separation between private and shared areas.
How to compare The Adalene’s two-bedroom options without making the wrong assumption
The most useful comparison at The Adalene is not simply bedroom count. It is B1 versus B3 versus B2, and what each one implies. The B1 gives you a two-bedroom home in 804 square feet with one bath. The B3 gives you two baths in 918 square feet. The B2 gives you the largest published two-bedroom footprint at 1,370 square feet with 1.5 baths. Those are meaningfully different living arrangements, even before you confirm whether a specific home is townhome-style.
When you tour, ask to see the actual floor plan image for the home you are considering and verify three things: whether the residence is on more than one level, where the bathrooms sit relative to the bedrooms and living area, and whether the entry, stairs, and room dimensions work for your furniture. This matters because the term townhome layout can be used casually by renters, while the real decision often comes down to stair use, privacy, and guest flow.
Parking and carrying distance are also worth asking about because they affect multi-level living more than many people expect. The Adalene lists covered parking bays, which may be useful if you want weather protection for daily loading and unloading, but you should confirm whether covered spaces are assigned, optional, or located near the specific building where your chosen floor plan sits. In a larger or two-level home, the everyday experience of bringing in groceries, work gear, or laundry can be very different depending on where you park and how you enter.
Inside the apartment, some features may matter more in a townhome-style layout than in a smaller flat. Washer and dryer connections are listed, and washer and dryer in home is marked with an asterisk, which means it is available in select homes and should be confirmed for the specific apartment. If you want to avoid hauling laundry up and down stairs or using the community clothes care center, that single detail can change which available home is actually the strongest fit. A good next step is to ask the leasing team to show you the current two-bedroom layouts side by side, starting with the B2, and confirm which available homes are truly townhome-style before you schedule a full tour.